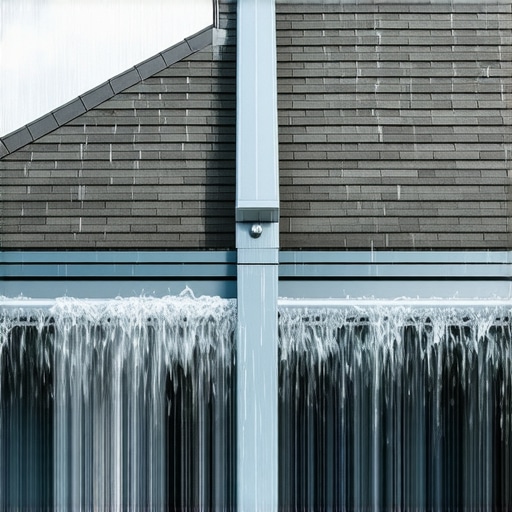
When you have been in the exterior drainage game for over 25 years, you stop looking at rain as a natural phenomenon and start seeing it as a relentless hydraulic force. My job is to fight that force before it reaches your foundation. On a steep pitch roof, typically anything above a 7/12 or 8/12 angle, the velocity of the water during a heavy downpour is significantly higher than on a standard suburban ranch. Most installers make the mistake of using standard techniques on these high-velocity systems, leading to what I call the waterfall effect. I remember a specific case where a homeowner had spent a fortune on custom landscaping, only to have a single 10-foot section of gutter overshooting the target and carving a trench into their prize hydrangeas. The culprit was not just the volume of water, but the physics of how that water leaves the shingle roof gutter starter.
The Steep Pitch Physics: Why Your Gutters Are Failing
The core problem with steep roofs is kinetic energy. As rain hits the peak and travels down a 12/12 pitch, it accelerates rapidly. By the time it reaches the eave, it has enough momentum to jump right over a standard 5-inch k-style gutter. If you have slate roof gutter care in mind, the problem is even worse because slate is smoother than asphalt, meaning there is less friction to slow the water down. This is where most gutter guard installation projects go sideways. I once walked onto a job where the owner had installed a beautiful helmet-style guards system. It looked perfect from the ground. However, during the first real storm, the water was moving so fast it could not follow the curve of the helmet. Instead of curling into the trough, the water launched off the edge like a ski jump. I went up the ladder and found the nose of the guard coated in a fine layer of oak pollen and grit, which acted like a lubricant, further reducing the surface tension needed for the guard to work.
“Downspouts shall be sized based on the rainfall intensity of the region and the roof surface area.” – International Plumbing Code, Section 1106
To fix this, we have to look at the system as an integrated piece of engineering. It starts with the pitch of the gutter itself. While standard code might suggest a 1/16 inch drop per foot, on a steep roof with high flow, I prefer a more aggressive pitch of 1/4 inch per 10 feet. This ensures that once the water hits the trough, it is immediately channeled toward the leader. If the water sits even for a second, the following volume will cause a backup. We also look at hanger spacing. On a steep roof, the weight of the water moving at high speed puts immense stress on the fascia board. I never use spikes and ferrules; they pull out as the wood swells and shrinks. We use heavy-duty screw-in hangers spaced every 12 to 16 inches. This prevents the gutter from sagging or pulling away from the soffit under heavy load.
Choosing the Right Guard for the Job
Not all guards are created equal, especially when you are dealing with high-velocity runoff. Brush gutter guards are often sold as a cheap fix, but in my experience, they act as a filter that eventually clogs with small debris, creating a heavy, wet mess that can rot your fascia. For steep pitches, I often recommend a high-flow perforated stainless steel mesh. These systems break the surface tension of the water immediately, forcing it into the gutter while keeping out the helicopter seeds and pine needles that cause clogs. If you are looking for aesthetics, copper patina finishes offer a lifetime solution, but you have to be careful about galvanic corrosion. You cannot use aluminum hangers with copper gutters; the chemical reaction will eat through the metal in a few seasons. We also have to consider the commercial flat roof gutters and parapet drain systems if the home has a modern architectural design. A parapet drain requires a scupper and a conductor head to manage the transition from the roof to the downspout, often requiring larger 4×5 inch leaders to handle the surge.
“The capacity of the drainage system shall be designed to accommodate the maximum flow of water based on the projected roof area.” – SMACNA Architectural Sheet Metal Manual
Advanced Water Management and Automation
We are entering a new era of drainage with integrated home automation. I have started installing gutter flow sensors in high-risk areas of a roof system. These sensors connect to your smart home hub and can alert you if water volume decreases at the downspout while rain continues, a clear sign of a blockage. This is critical for preventing ice dams in northern climates. When water freezes and expands, it can rip the miter joints right off the house. By using heat tape and monitoring flow, we can prevent the catastrophic weight of ice from destroying the eaves. We also pay close attention to the end cap and the splash block. If you move the water off the roof but dump it two feet from the foundation, you have only solved half the problem. We use underground extensions and pop-up emitters to move that water at least 10 feet away from the basement walls. Whether you are dealing with a simple bungalow or a complex Victorian requiring specialized slate roof gutter care, the principle remains the same: respect the water, calculate the velocity, and never trust a spike to do a screw’s job.