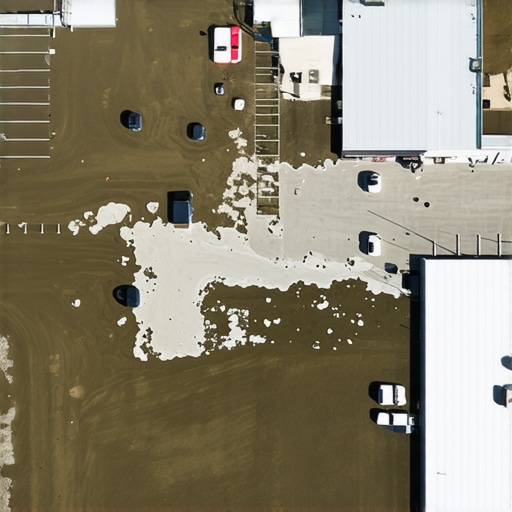
The Invisible Threat: Hydrostatic Pressure and Structural Deflection on Commercial Roofs
As a veteran gutter and exterior drainage specialist with over 25 years of boots-on-the-roof experience, I have seen water do things that would make an architect weep. Commercial flat roofs are not actually flat; they are engineered with subtle slopes to direct rain toward drains, scuppers, and specialized gutter systems. When water pools on these expansive surfaces, it does not just sit there. It begins an aggressive, slow-motion destruction of the building’s structural integrity. Let me explain the physics of what we in the trade call “ponding water.” Water weighs approximately 62.4 pounds per cubic foot. When a commercial roof has a low spot due to settling or improper initial pitch, water accumulates. This accumulation creates localized dead weight, causing the structural decking to deflect, or sag, slightly. This deflection creates a deeper depression, which in turn collects even more water. This is a compounding hazard cycle that can lead to catastrophic structural failure if left unaddressed.
I will never forget a call I received in Columbus, Ohio. The property manager of a 40,000-square-foot warehouse called me because their office ceiling was bowing. I went up to the roof and found an absolute lake over their main bay. Two massive commercial flat roof gutters had completely separated from the roof edge because the installer used cheap fasteners instead of high-wind gutter anchors. The clogged scuppers had backed up so much water that it was holding roughly twelve tons of standing water directly over the administrative offices. The structural steel underneath was visibly warping. We had to perform immediate gutter removal services and design a custom high-flow escape route before the entire deck collapsed. That is the reality of pooled water; it is not an aesthetic annoyance, it is a structural emergency.
The Standards for Flat Roof Drainage
The engineering requirements for moving water off commercial structures are strict for a reason. Standard residential gutters cannot handle the sheer volume of water shed by thousands of square feet of flat roofing. Here is what the structural codes say about handling this volume:
“Roofs shall be sloped to drain and all drainage systems shall be sized in accordance with the International Plumbing Code. Secondary emergency overflow drains or scuppers shall be provided where water ponding could cause structural damage.” – International Building Code, Section 1503
When engineering these systems, we must look at the rainfall intensity of the local climate. If you are in a storm-heavy zone, you cannot rely on gravity alone to slowly clear a flat roof. You need dedicated commercial flat roof gutters that are built to handle high-flow surges without backing up onto the roof membrane. The connection between the roof membrane and the gutter system must be flawless, utilizing custom gutter fabrication to ensure that water cannot bridge the gap behind the fascia and rot out the roof edge.
Understanding the Physics of Drainage Failures
Why does water pool on a commercial roof in the first place? Often, it is a failure of the transitions. In many commercial setups, water flows over the edge into a gutter. If the transition is blocked by debris, or if the gutter itself is undersized, water backs up under the roof membrane. This is where surface tension and capillary action become our worst enemies. Water will actually travel backward, defying gravity, to find a seam in the roof edge. Once it bypasses the membrane, it saturates the insulation board underneath. Wet insulation loses all R-value and becomes a breeding ground for mold, eventually rotting the structural decking from the inside out.
“Gutter and downspout systems must be constructed of materials that resist corrosion and are mechanically fastened to withstand both wind-uplift and the weight of water-filled conduits.” – SMACNA Architectural Sheet Metal Manual
To prevent this, a professional install requires a high-wind gutter anchors system. These anchors secure the heavy-gauge commercial gutters directly to the structural steel or thick timber rafter tails, ensuring that even during a torrential downpour, the gutter does not sag or pull away. When a gutter sags, the pitch is ruined, creating localized pooling inside the gutter channel itself, which leads to rust, sediment buildup, and premature system failure.
Designing a High-Performance Commercial Drainage System
Solving commercial pooling issues requires a multi-layered, engineered approach. We do not just slap up a piece of metal and hope for the best. A true commercial water management system utilizes advanced components to ensure water is captured, routed, and discharged safely away from the building foundation.
Step 1: Proper Perimeter Preparation
Before any metal is hung, the roof edge must be stabilized. This is where a heavy-duty shingle roof gutter starter or commercial membrane transition strip is installed. This metal flashing ensures that water transitioning off the roof deck has no physical way of getting behind the gutter. It forces 100% of the runoff directly into the drainage channel.
Step 2: Custom Gutter Fabrication
Commercial buildings rarely have standard dimensions. Off-the-shelf components will fail because every seam is a potential leak point. Custom gutter fabrication allows us to create continuous, heavy-gauge aluminum or steel gutters designed specifically for the unique pitch and runoff requirements of the building. By reducing seams and utilizing heavy-duty miter joints, we eliminate the structural weak points where leaks inevitably start.
Step 3: High-Capacity Rectangular Downspout Install
Once water is in the gutter, we must get it to the ground as fast as possible. Standard round downspouts are prone to clogging and do not offer the same flow dynamics as a rectangular downspout install. Rectangular leaders have a wider cross-sectional area, allowing them to discharge massive volumes of water without creating a bottleneck at the elbow. These leaders must be secured with heavy straps to prevent wind-rattle and physical damage from ground-level impacts.
The Integration of Smart Technology in Commercial Drainage
We are no longer living in the era of just hoping the gutters are clear. Modern commercial building maintenance utilizes integrated home automation and commercial monitoring tools to protect these high-value assets. By installing gutter flow sensors, property managers can monitor runoff speeds in real time. If a storm is occurring and a sensor registers zero flow in a critical downspout, the system alerts maintenance immediately that a blockage has occurred. Furthermore, an overflow alarm installation at the roof’s scuppers or secondary drains provides an early warning before water reaches critical pooling levels on the flat roof deck. To complement these smart sensors, installing high-quality micro-mesh gutter guards prevents airborne debris, trash, and leaves from entering the commercial gutter system in the first place, ensuring that the high-flow channels remain wide open during a storm event.
Maintenance and Inspection Protocol
No drainage system is completely maintenance-free. To protect your commercial investment, a biannual inspection is critical. First, inspect all hangers and anchors to ensure the gutter channel maintains its strict pitch of at least 1/4 inch per 10 feet toward the downspouts. Second, check all end caps and miter joints for signs of sealant degradation. Finally, test your smart alarm systems to ensure that sensors are clean and transmitting data correctly. Investing in robust gutter removal services to replace failing, undersized residential-grade gutters with engineered commercial systems is the single most effective way to prevent costly roof collapses and interior water damage.