The Ice Weight Calculus: Why Standard Hangers Fail in Freezing Climates
In 25 years of engineering exterior water management systems, I have seen thousands of feet of aluminum torn from fascia boards like paper. Homeowners often blame the metal itself, but the culprit is almost always the fastening system. When you accumulate feet of heavy snow on a roof, it does not just sit there; it creeps downward. This massive, slow-moving sheet of ice and packed snow acts like a lever, catching the outer lip of your gutter and pulling it downward with thousands of pounds of torque. If your system relies on standard residential hangers spaced at the typical 24-inch or 32-inch intervals, failure is not a matter of if, but when.
During the brutal winter of 2011, I inspected a massive Victorian estate where a 70-foot run of copper guttering had been ripped completely clean off the eaves, splintering the original solid oak fascia and dropping onto a glass conservatory below. The installer had used standard spikes and ferrules, spaced every three feet. The sheer weight of the ice dam had sheared the spikes right out of the wood. That disaster could have been entirely prevented by using heavy-duty industrial brackets spaced tightly at 12-inch intervals, coupled with structural timber screws instead of smooth nails.
“Gutter support systems must be engineered to withstand both the dead load of water-filled channels and the temporary live loads imposed by sliding snow and ice accumulations common to northern latitudes.” – SMACNA Architectural Sheet Metal Manual
The Physics of Northern Snow Loads on Roof Drainage
When engineering whole-house gutter systems for cold climates, we must calculate the mechanical forces at play. Snow melt gutter solutions must account for the freeze-thaw cycle. When snow melts on a warm upper roof, the water runs down to the cold eave where it refreezes, forming an ice dam. This solid block of ice fills the gutter tray. A single linear foot of ice can weigh upwards of 15 to 20 pounds. For a 40-foot run, you are asking your fascia board to support nearly 800 pounds of dead weight, not including the dynamic force of sliding snow hitting the back of the gutter from a steep roof pitch.
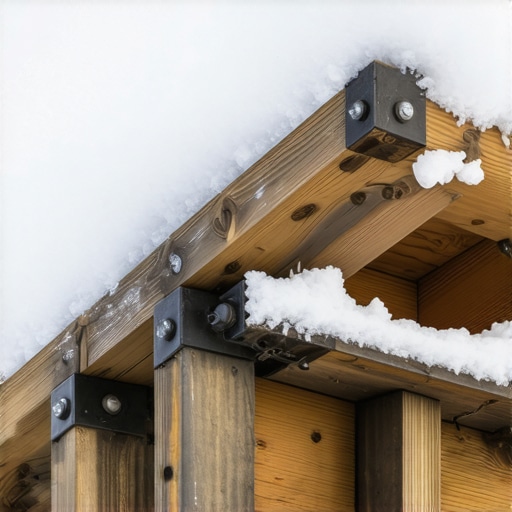
To survive these conditions, we utilize heavy-duty industrial brackets manufactured from thick-gauge tempered aluminum or stainless steel. These brackets do not simply clip onto the gutter; they wrap under the floor of the channel and anchor deep into the rafter tails through the fascia. In high-load areas, we reject the standard hanger screws and instead drive 3-inch structural ceramic-coated screws directly into the framing. This transfers the load from the weak fascia board directly to the structural skeleton of the home.
Critical Components of Heavy-Duty Winter Gutter Systems
A winter-proof system requires a holistic approach to the eave. We cannot look at the gutter in isolation. It must work in tandem with the roof edge and the underlying structure. This involves several critical components:
- Drip Edge Integration & Gutter Apron Flashing: Water must be guided into the center of the gutter. Without proper drip edge integration, melting ice will back up behind the gutter, rotting the fascia and the soffit. Installing a heavy-gauge gutter apron flashing ensures that even when ice fills the channel, the meltwater cannot find its way into the building envelope.
- EPDM Gutter Seals: Traditional caulk and silicone sealants fail under extreme temperature fluctuations. They contract, crack, and leak. We utilize commercial-grade EPDM gutter seals at all miter corners and expansion joints to ensure the system remains watertight through rapid freeze-and-thaw cycles.
- Industrial Tile Roof Gutter Support: Heavy slate and clay tile roofs present a unique challenge. You cannot easily mount standard hangers under these heavy materials. We utilize specialized heavy-duty wrap-around brackets that anchor directly to the roof deck before the tiles are laid, or heavy steel rafter brackets that bypass the tile edge entirely.
- Church Steeple Gutters: High-steepness roofs and historical steeples generate immense water and snow velocity. These structures require heavy-gauge commercial box gutters mounted with custom-fabricated iron brackets to handle the extreme kinetic impact of sliding snow.
Diagnosing and Repairing Damaged Systems
If your system is already sagging or pulling away, simple repairs are rarely enough. We must evaluate the structural integrity of the wood behind the metal. Using high-resolution camera scoping for gutters allows us to peer behind the gutter apron and inside the soffit cavity to check for hidden wood rot and mold without tearing the system down first.
“Exterior drainage systems shall be securely fastened to the structure to prevent displacement under design snow loads and wind forces.” – International Building Code, Section 1503
Once we assess the damage, we implement our starter strip services to reinforce the lower edge of the roof deck before re-mounting the gutters with industrial-grade brackets. We also ensure the pitch of the run is perfect. Even a slight dip in the slope will hold standing water, which freezes, expands, and begins the destructive cycle of warping the metal and loosening the hangers.
Water is an incredibly patient and destructive element. When it freezes, its power to expand and destroy is unmatched. By investing in heavy-duty industrial brackets, tight hanger spacing, proper flashing, and durable seals, you build a water management system that will protect your foundation, your fascia, and your peace of mind for decades to come.