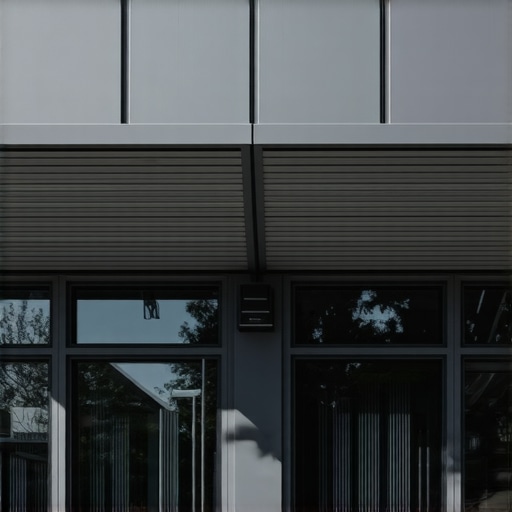
The Architectural Edge: Why Box Gutters Are Dominating Commercial Design
Walk down any revitalized downtown district and you will see a massive shift in commercial architecture. Storefronts are trading their traditional profiles for clean, minimalist lines. At the heart of this aesthetic revolution is the box gutter. Unlike traditional K-style or half-round systems that hang off the edge of a roof like an afterthought, a box gutter is integrated directly into the building’s facade or tucked behind a parapet wall. It is clean, hidden, and modern. But as an exterior drainage specialist with over 25 years in the trenches, I am here to tell you that if you do not understand the physics of water management, these beautiful architectural features will absolutely destroy your commercial property.
The Narrative Matrix: A $40,000 Corner Failure
I was called out to a modern storefront in Chicago where the owner had spent a fortune on a sleek, integrated box gutter system. Two years after completion, the plaster ceiling inside the front showroom began to blister, and the high-end concrete entryway started cracking. Why? The installer had used a cheap membrane roof gutters transition with a single under-sized scupper outlet. During heavy spring rains, the water backed up behind the parapet, breached the flashing, and dumped hundreds of gallons of water directly into the structural wall cavity. By the time I arrived, the structural wood framing had rotted to the touch, and mold was crawling up the interior drywall. This disaster could have been avoided with proper gutter sizing calculations and professional flashing details.
“Where gutters are integrated into the building structure, overflow paths must be provided to prevent water from entering the building interior in the event of a blockage.” – SMACNA Architectural Sheet Metal Manual
The Hydro-Geographic Reality: High-Volume Storms and Box Gutters
Because commercial storefronts typically feature flat or low-slope roofs, they shed water with incredible speed. In high-precipitation regions, a standard residential gutter will simply overshoot. Water behaves dynamically; as it sheets off a wide membrane roof, it gains momentum. If your box gutter is too shallow or lacks the proper width, the water will bridge right over the outer edge or back up into the soffit. This is where professional gutter sizing calculations become critical. We must calculate the exact roof area, slope, and local rainfall intensity to determine the depth of the gutter channel and the frequency of the leader downspouts. For storm-resistant gutters on a commercial storefront, we often design custom heavy-gauge aluminum box profiles with built-in overflow scuppers to ensure that even during a hundred-year storm, the water has a safe path out before it can rise above the roof membrane level.
Blueprint A: The Water Management Audit for Box Gutters
When engineering a box gutter system for a commercial storefront, we look at the installation as a holistic water-conveyance engine. Let us break down the critical components that make or break these systems.
1. The Foundation: Fascia Gutter Mounting vs. Parapet Integration
Traditional systems rely on standard fascia gutter mounting, where brackets hold the trough to the exterior board. With commercial box gutters, we often deal with integrated designs where the gutter rests on a structural shelf. This requires immaculate waterproofing. We line these custom troughs with heavy seamless aluminum or specialized membrane liners. If you try to save money by using cheap sectional pieces or recycled plastic gutters on a commercial property, the constant thermal expansion and contraction will split the joints within two seasons, leading to hidden rot inside your structural soffit.
2. The Downspout Extension and Leader Sizing
A box gutter is only as good as its exit point. The transition from the gutter bed to the downspout is a major bottleneck. We use heavy-duty commercial outlets and industrial-grade downspout extension services to carry the volume away from the building’s foundation. In commercial zones with heavy foot traffic, we run these downspouts directly into below-grade cast iron boots or under-sidewalk drains to prevent water from pooling on pedestrian walkways, which causes major slip-and-fall liabilities in freezing weather.
“The size of downspouts shall be determined by the projected roof area and the maximum flow capacity of the outlet.” – International Plumbing Code, Section 1106.5
3. Preventing Organic Clutter and Animal Intrusion
Commercial flat roofs are notorious collection points for debris. Wind sweeps leaves, trash, and plastic bags up onto the roof, where they eventually wash straight into the box gutter. Because these systems are deep and wide, they also become prime nesting grounds for pests. We recommend heavy-mesh gutter guard installation specifically designed for commercial applications. Furthermore, professional gutter animal removal and the integration of custom wire baskets in the drain outlets are essential to prevent birds and rodents from blocking the internal leaders.
4. Special Hazards: Asbestos and Historic Retrofits
When working on older commercial storefronts, especially those built before 1980, we often encounter hazardous materials. Any modification to old fascia boards or internal drains requires certified asbestos gutter handling protocols. Distubing these old materials without proper containment can lead to severe fines and health risks for your customers and staff. Always ensure your contractor has the training to handle these legacy environmental hazards safely.
The Pitch is Everything: Why Flat Box Gutters Fail
The most common mistake I see in commercial gutter installation is a lack of slope. Because architects want a perfectly horizontal line across the front of a storefront, lazy installers will mount the box gutter completely flat. Water does not move without gravity. A flat gutter retains standing water, which accelerates metal corrosion, accumulates organic silt, and breeds mosquitoes. Every box gutter must have a subtle internal pitch of at least 1/16 to 1/8 inch per foot running toward the drain outlets. If the exterior facade must look perfectly level, we build a sloped floor inside the gutter trough itself. This keeps the aesthetic clean while ensuring the system drains dry after every rain event.