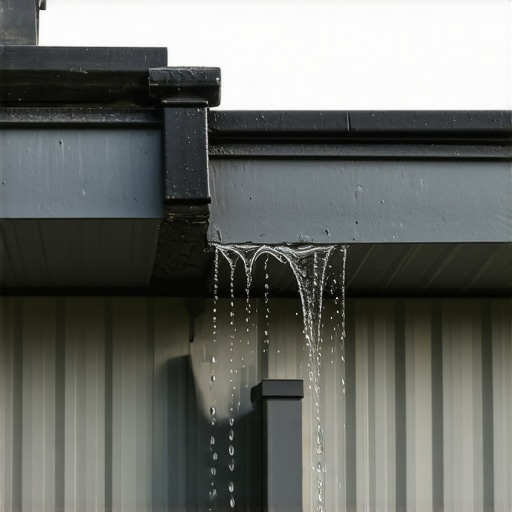
The house looked perfect from the curb, but the crawlspace told a different story. I walked around a property recently where the north-facing foundation corner had settled nearly three inches over a decade. The culprit was not a lack of maintenance but a fundamental engineering failure: a single oversized miter that had been leaking silently into the soil for five years because of a failed sealant joint. This is the reality of residential drainage. Water is patient, persistent, and destructive. Most homeowners ignore their gutters until the basement floods, but by then, the structural damage is already done. Our whole-house gutter audit is designed to find these hidden gaps before they require a five-figure foundation repair.
The Physics of Water Management
To understand a gutter audit, you have to understand how water behaves during a downpour. It is not just about catching rain; it is about managing flow velocity and surface tension. When water rolls off a roof, it creates a sheet that clings to the shingles through capillary action. Without a properly installed drip edge, that water wicks back underneath the roof deck and begins to rot the fascia and soffit. This is where the audit begins. We inspect the interface between the roof and the trough to ensure the water is actually entering the system rather than bypassing it.
“Horizontal drainage piping shall be installed in uniform alignment at uniform slopes.” – International Plumbing Code, Section 1106
Slope, or pitch, is the most common failure point we find. A gutter that looks level to the naked eye is often a stagnant pool of organic sludge. We require a minimum pitch of 1/4 inch for every 10 feet of run. If the slope is too shallow, water sits, attracts mosquitoes, and accelerates the oxidation of the metal. If it is too steep, the water gains too much velocity and overshoots the miter at the corner. We use telescopic gutter tools to check these elevations from the ground, looking for the tell-tale water lines left by standing debris.
Evaluating the Components: From Hangers to Leaders
During our audit, we look closely at the hardware. We despise the old spike and ferrule method. Those spikes are smooth; as the wood of the fascia expands and contracts with the seasons, the spikes pull out, leaving the gutter sagging and pulling away from the house. Modern industrial gutter services demand hidden hanger systems. These are heavy-duty brackets that clip into the front lip of the gutter and screw directly into the rafter tails. This creates a mechanical bond that can support the weight of a technician, let alone a trough full of slush.
For homes in colder climates, the audit must address ice. Heated gutter cables are a necessity to prevent the ice damming that occurs when snow melts on the roof but freezes in the cold gutter. If that water has nowhere to go, it backs up under the shingles or adds hundreds of pounds of weight to the system. We have seen 40-foot sections of aluminum ripped clean off the house because the hangers were spaced at the standard 24 inches instead of the 12-inch spacing required for heavy snow loads. When we perform custom gutter fabrication, we adjust hanger density based on the specific micro-climate of the property.
The Downspout and Discharge Logic
A gutter is only as good as its exit point. We often see 5-inch gutters paired with tiny 2×3 inch downspouts. During a heavy storm, those small outlets act like a bottleneck. The water backs up, the weight increases, and the system fails. We advocate for 3×4 inch leaders to move volume quickly. In some architectural designs, we utilize leader box gutters to act as a collection reservoir for multiple roof lines, preventing the overflow that typically happens at complex roof valleys.
“Gutter hangers shall be spaced to support the weight of the gutter when full of water, plus any additional loads such as ice and debris.” – SMACNA Architectural Sheet Metal Manual
The audit does not stop at the ground. If your downspout drops water right at the foundation, you are just recycling the problem. We look for a robust French drain connection or at least a ten-foot extension to move that water into a safe zone. We inspect the splash block and the grade of the soil. If the soil has a negative grade back toward the foundation, no amount of gutter work will keep your basement dry.
Maintenance and Aesthetic Upgrades
For those who hate climbing ladders, leaf blower gutter cleaning is a common DIY tactic, but it often misses the fine sediment that creates a concrete-like sludge at the bottom of the trough. Our audit checks for this buildup, which can hide pinhole leaks in older sectional systems. For high-end estates, we often discuss copper patina finishes and built-in gutter systems. These require a specialized level of craft. A built-in or “box” gutter is part of the roof structure itself; if it leaks, it is leaking directly into the walls of the home. These systems require meticulous lining and soldering that many modern crews simply cannot handle.
Finally, we look at the debris. If you are surrounded by white pines, a standard mesh guard will fail. The needles weave through the holes and create a mat. If you have broad-leaf maples, a solid hood might work, provided the surface tension is calculated correctly. There is no such thing as a maintenance-free gutter, only a management-reduced one. By identifying these hidden gaps in the drainage hierarchy, we ensure the home stays dry from the roofline to the footings.