The Engineering Behind Commercial Water Management
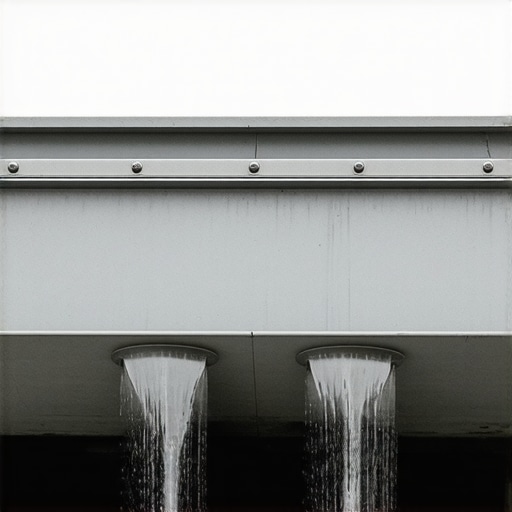
When you have 50,000 square feet of flat roofing, you aren’t just dealing with rain: you are dealing with a massive hydraulic collection system. I once walked onto a manufacturing plant roof in late November where the parapet wall was functioning like a dam. The box gutters were so undersized and poorly pitched that they had become a stagnant moat. The water was five inches deep across a vast expanse, meaning the building was supporting roughly 250,000 pounds of unexpected weight. This is why commercial flat roofs require specialized box style gutters instead of the standard K-style found on your neighbor’s house. Standard residential systems simply lack the structural volume and the depth required to manage the sheer velocity of industrial runoff.
“The design of gutter systems for large roof areas shall account for the cross-sectional area of the gutter and its capacity to move water at a rate equal to the peak rainfall intensity.” – SMACNA Architectural Sheet Metal Manual
The Anatomy of the Box Gutter
A box gutter is typically integrated into the roof’s edge or tucked behind a parapet. Unlike residential profiles, industrial gutter services focus on gutter profile customization to match the specific drainage needs of a massive square-foot area. We are talking about the difference between a garden hose and a fire hose. If you use a standard hanger spacing of 32 inches on a commercial box gutter, the weight of the water during a summer downpour will literally twist the metal and cause a catastrophic failure at the fascia. We engineer these systems with heavy-duty brackets every 12 to 18 inches to ensure the pitch remains true even under maximum load. When the slope is off by even an eighth of an inch, you get standing water. Standing water leads to debris accumulation, which leads to rust, and eventually, a total fascia board repair project that could cost five figures.
Why Commercial Volume Demands Heavy-Duty Solutions
In the south, where we deal with tropical-intensity storms, the physics of water movement becomes even more critical. During a heavy rain, water doesn’t just fall off a flat roof: it gathers speed and creates a hydraulic head at the scupper. This is where commercial gutter installation experts must calculate the exact size of the leader or downspout. A standard 2×3 downspout is useless here. We often install 4×5 or even 6×6 industrial leaders to handle the flow. If the water can’t get out of the box gutter fast enough, it backs up into the soffit and can eventually migrate into the interior walls of the building. This is the primary reason why starter strip services are essential during the roofing phase to ensure the transition from the roof membrane to the gutter is watertight.
“Downspouts shall be sized based on the rainfall intensity of the region and the roof surface area.” – International Plumbing Code, Section 1106
Specialized Architecture: Church Steeple Gutters and Historic Customization
One of the most complex challenges in our trade is church steeple gutters. You have a massive vertical surface area with water accelerating at incredible speeds down the steeple. By the time that water hits the gutter, it has enough kinetic energy to overshoot any standard system. We use custom-fabricated box gutters with deep troughs and often integrate surface tension screens to manage the debris without sacrificing flow capacity. These aren’t your typical hardware store covers. These are engineered maintenance-free gutter systems designed to handle the specific organic load of the surrounding trees while allowing high-velocity water to enter the miter and flow toward the end cap and down the leader.
The Role of Maintenance-Free Systems and Drainage Integration
Many building owners ask about rain barrel integration for commercial properties. While it’s great for sustainability, the sheer volume of water from a flat roof can fill a standard barrel in seconds. We design large-scale cistern systems that connect to the splash block or underground drainage pipes. To keep these systems running, we recommend maintenance-free gutter systems that utilize heavy-gauge aluminum or galvanized steel. When we provide free gutter quotes processing, we aren’t just looking at the length of the building. We are looking at the roof’s geometry, the local rainfall data, and the proximity of trees. For forested areas, we recommend high-flow mesh that prevents pine needles from weaving into a mat, which is the number one cause of commercial gutter clogs. By focusing on the pitch and the structural integrity of the hanger, we ensure the water moves away from the foundation, preventing the kind of settling that ruins commercial investments. Proper water management is about protecting the foundation from the destructive power of a poorly managed roof.